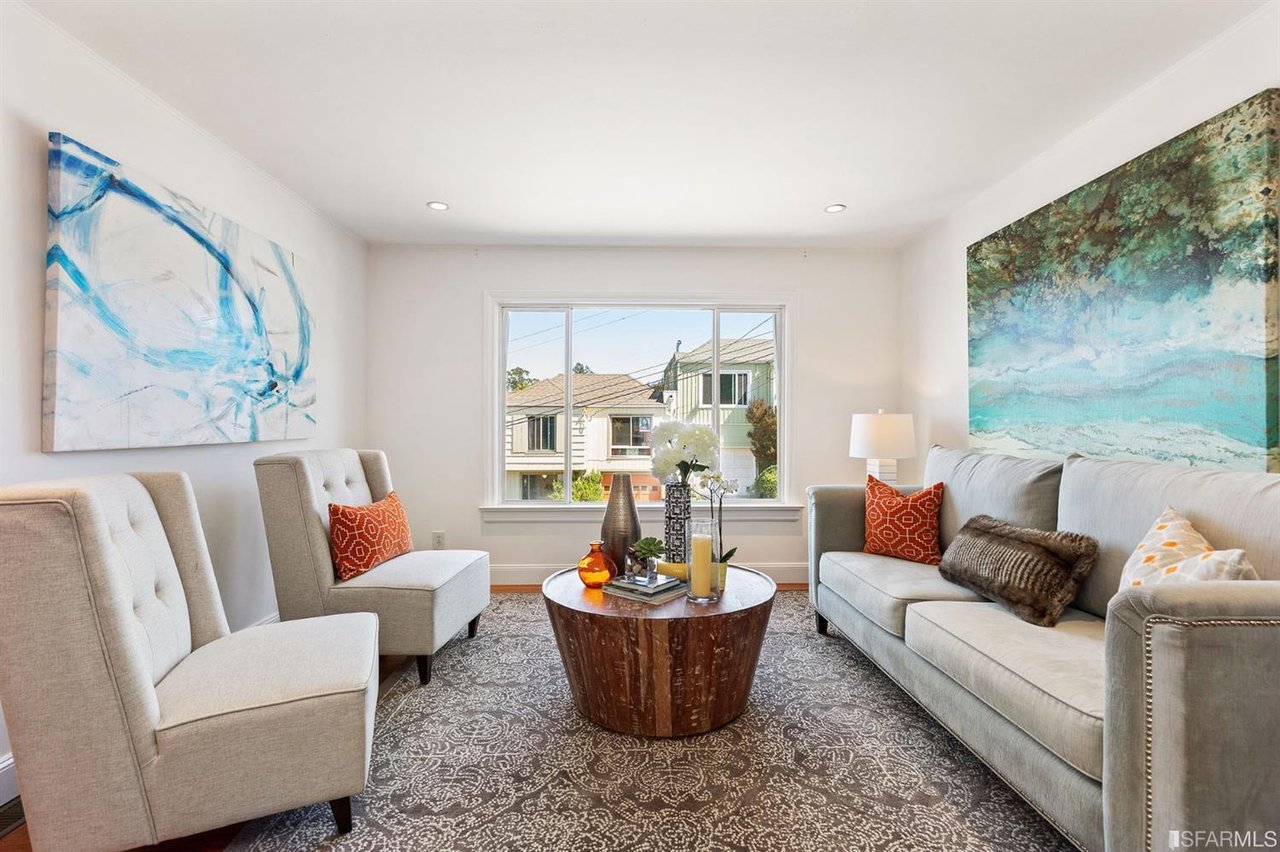
Staged living room with gray seating, a round wood coffee table, and large abstract paintings.
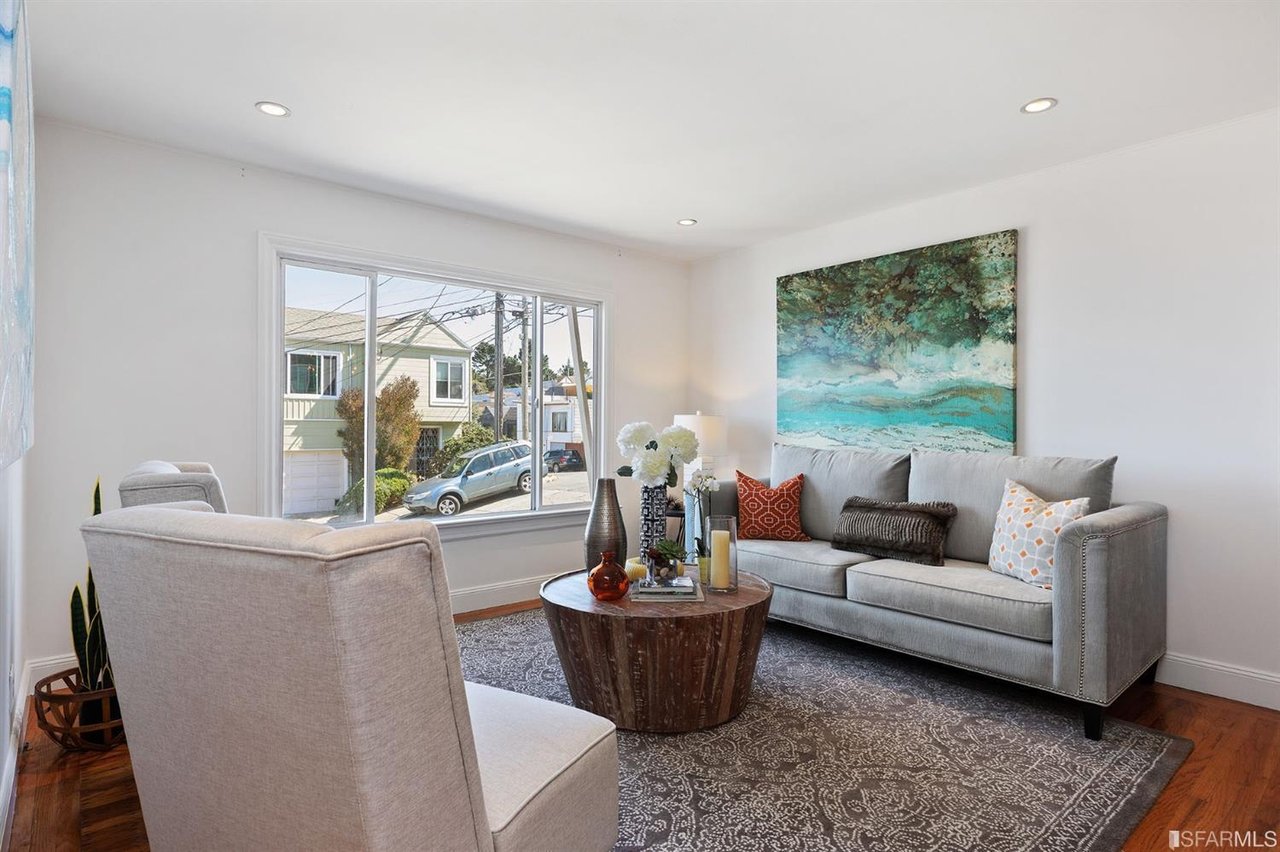
Staged living room with gray seating, a round wood coffee table, and a large street-facing window.
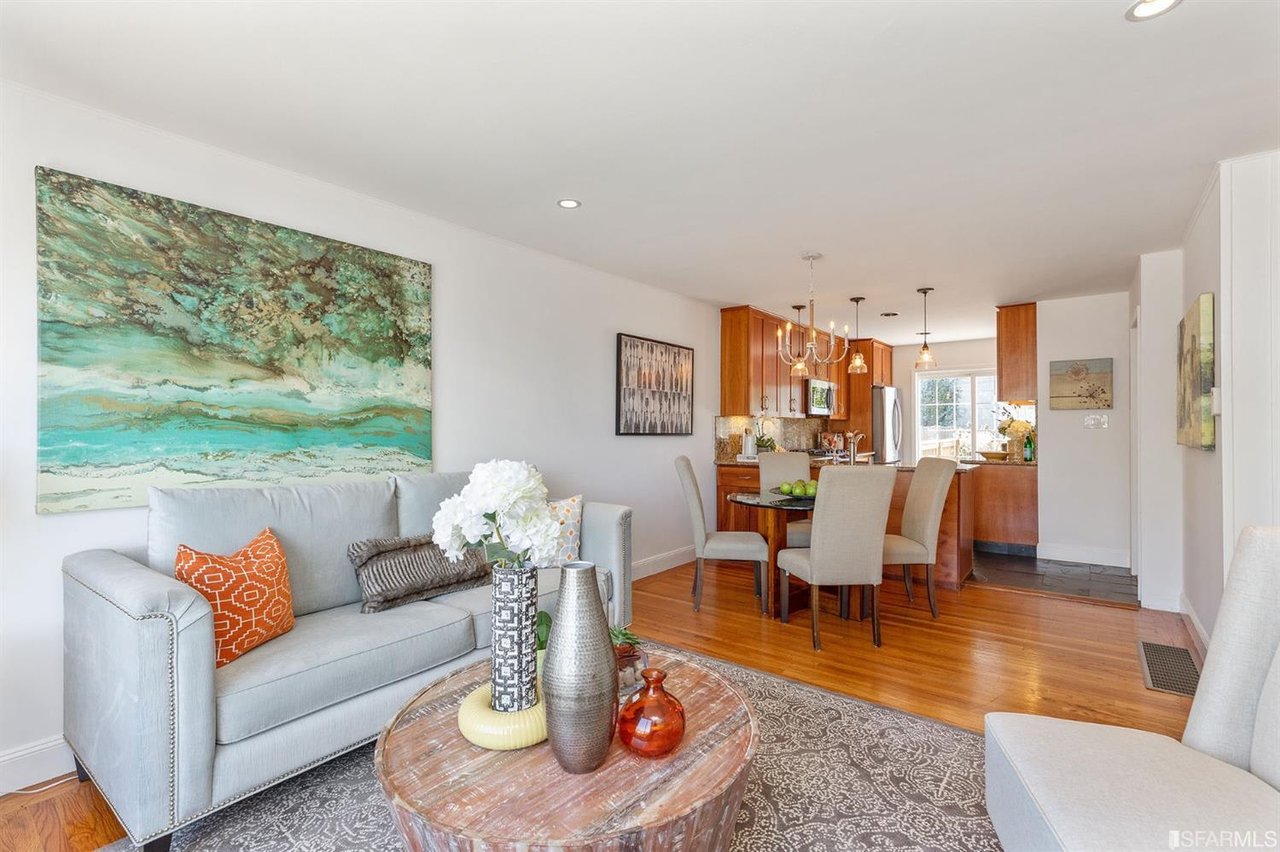
Staged living room with turquoise artwork, gray sofa, and adjoining dining area and kitchen.
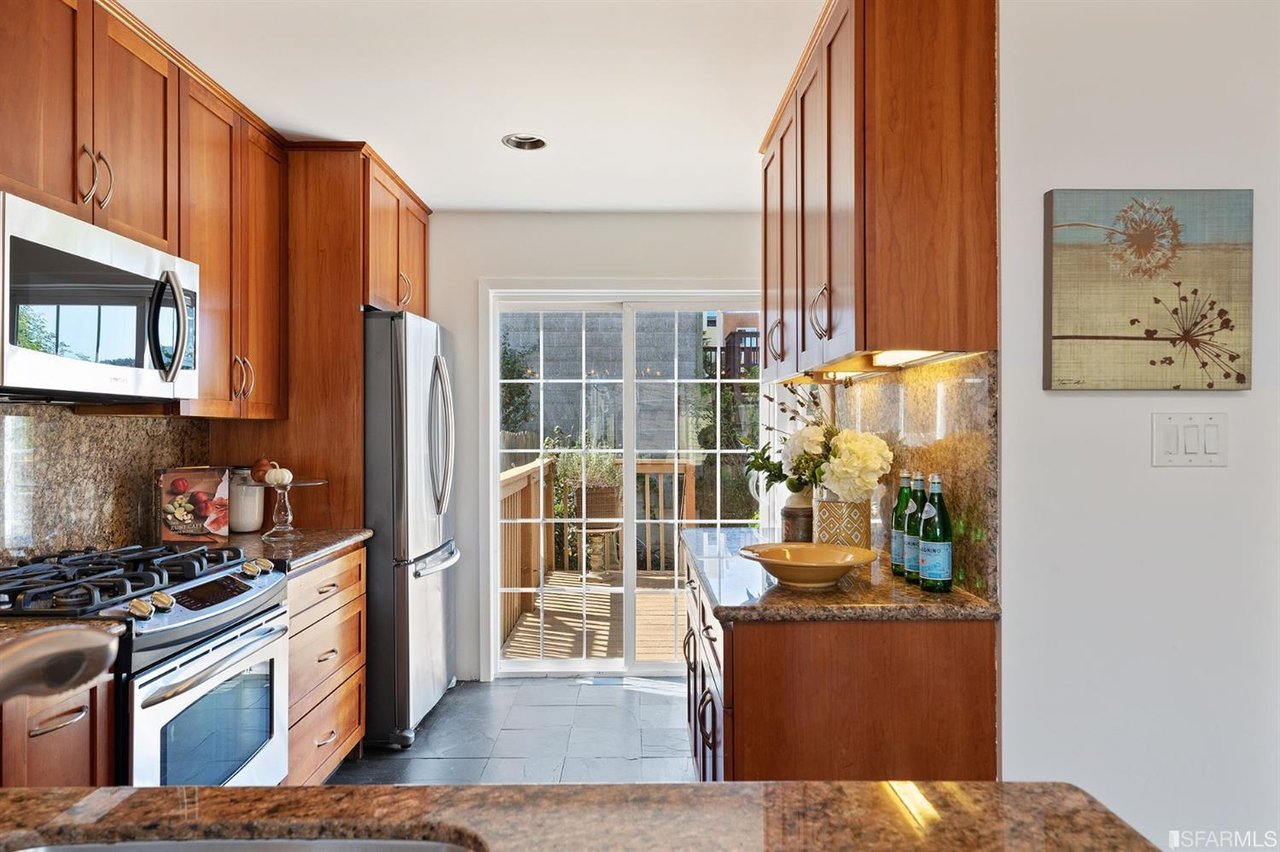
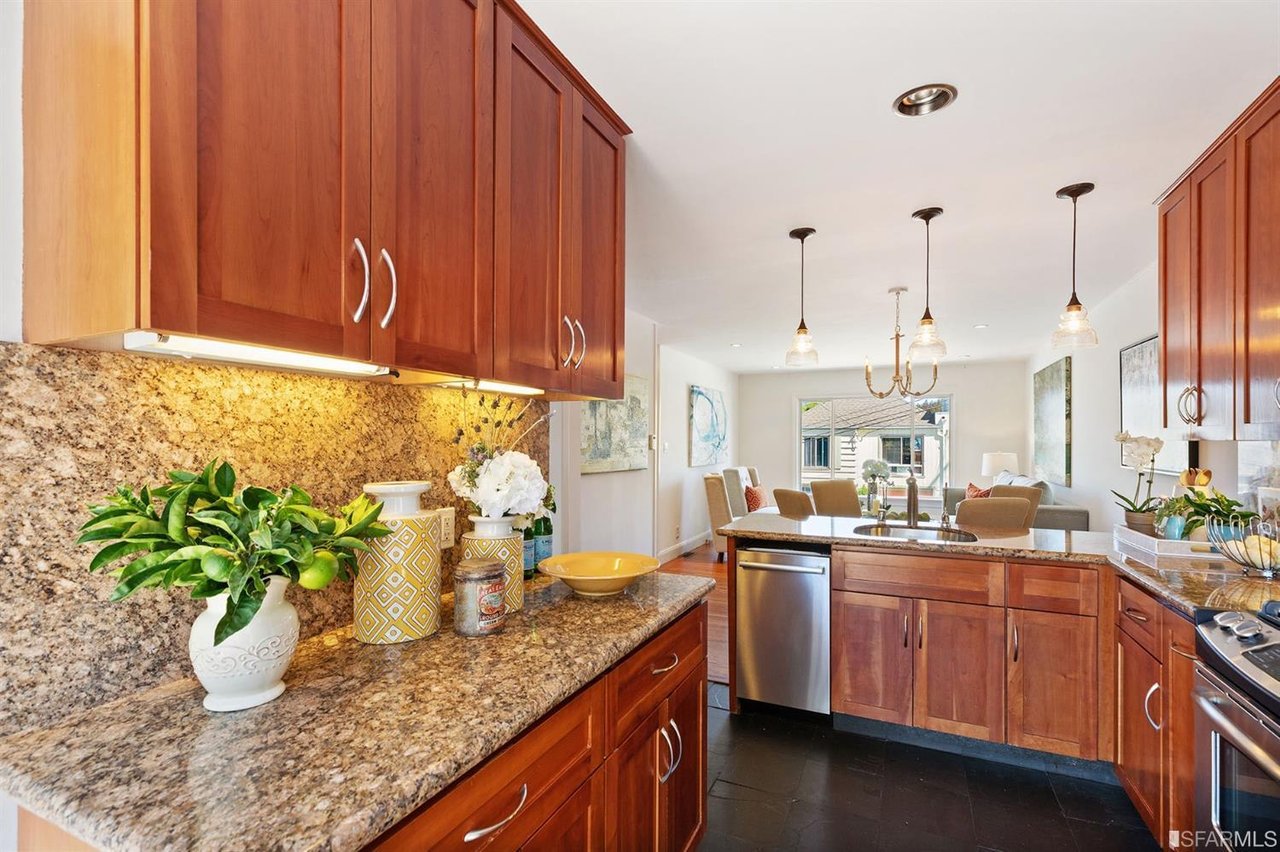
Kitchen with warm wood cabinetry, granite counters, stainless steel appliances, and sliding doors to a deck.
Bright kitchen with cherry cabinets, granite counters, an island, and a dining area beyond.
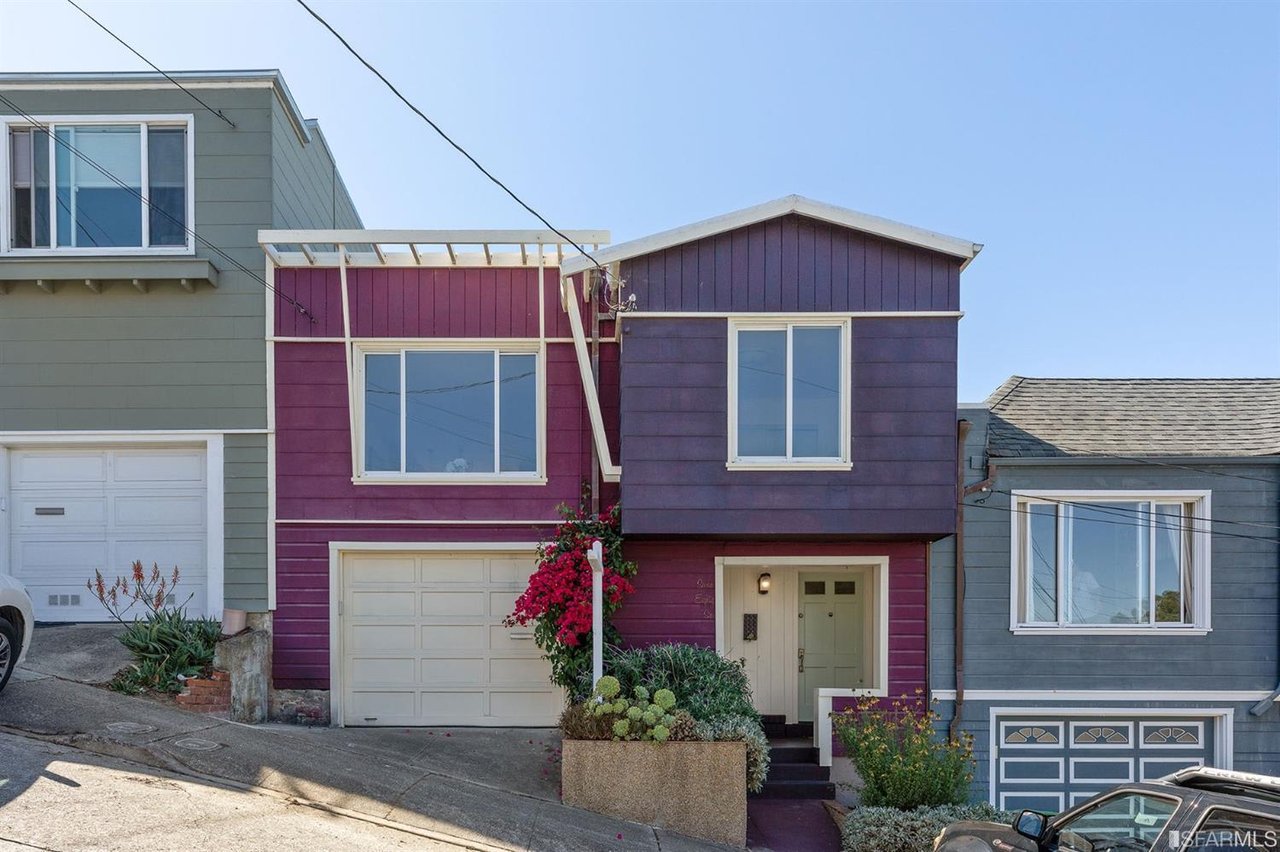
Purple and magenta two-story home with a garage and flowering vines on a sloped street.
VIEW PHOTOS
$1,100,000

786 Dartmouth St

3 Beds 2 Baths 0.04 Acres

Description

Nearly the highest peak within the Portola district with stunning views of downtown. This charming home has 2 bedrooms and 1 bah upstairs and garden-side downstairs bedroom and bath. Updated granite kitchen with an open plan for contemporary living. Let you imagination tell you how to use these charming gardens in front and flat backyard and deck which expand you living space in this charming home. 1 car parking and laundry in garage. Stones throw to John McLaren Park, Portola district shopping and access to both Highways 101 and 280 for easy commute. 1 car parking and laundry in garage.

Share Property

Location

786 Dartmouth Street, San Francisco, CA 94134

Status

Sold

Date Sold

October 28, 2019
Janet Krahling

Janet Krahling

TITLE

Broker Associate

Property Amenities

Interior
Total Bedrooms: 3
Full Bathrooms: 2
Area & Lot
Lot Area 0.04 Acres
MLS® ID 490148
Year Built 1953
Status Sold
Date Sold October 28, 2019
Finance
Sales Price $1,100,000

Work With Janet

Her immediate accessibility, answers to timely questions and trusted vision is all part of her distinguished style in providing an unprecedented depth of real estate expertise that ensures her client’s real estate goals are achieved.